2004-2005_PUBLIC WORK_CEMETERY
Construction of a new cemetery
Budoia (PN), Italy
Photographs: Elisabetta Crovato
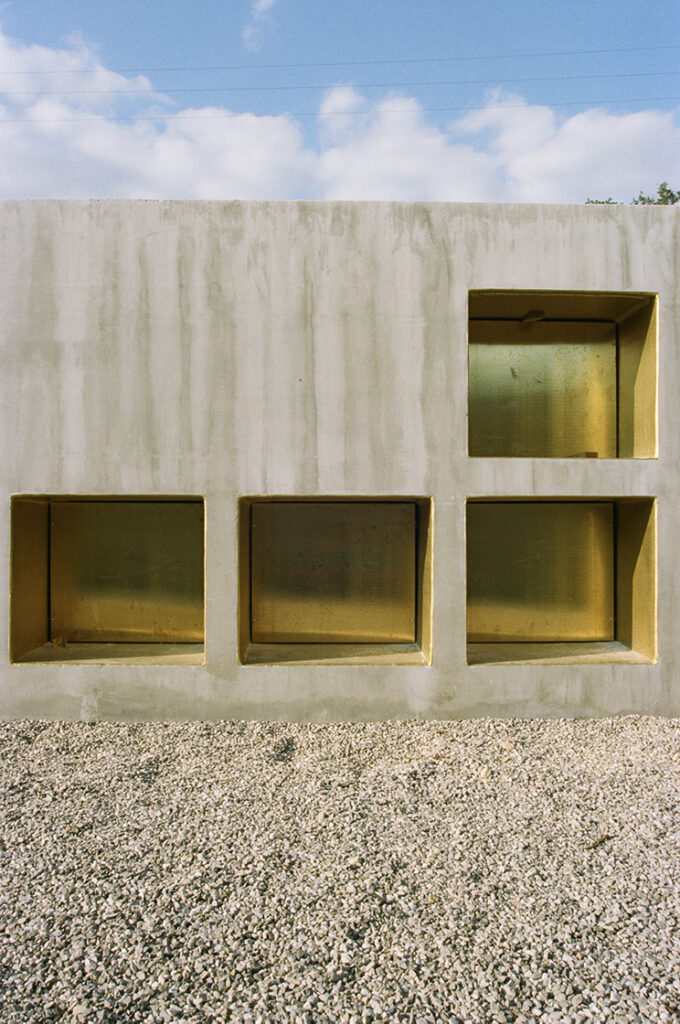
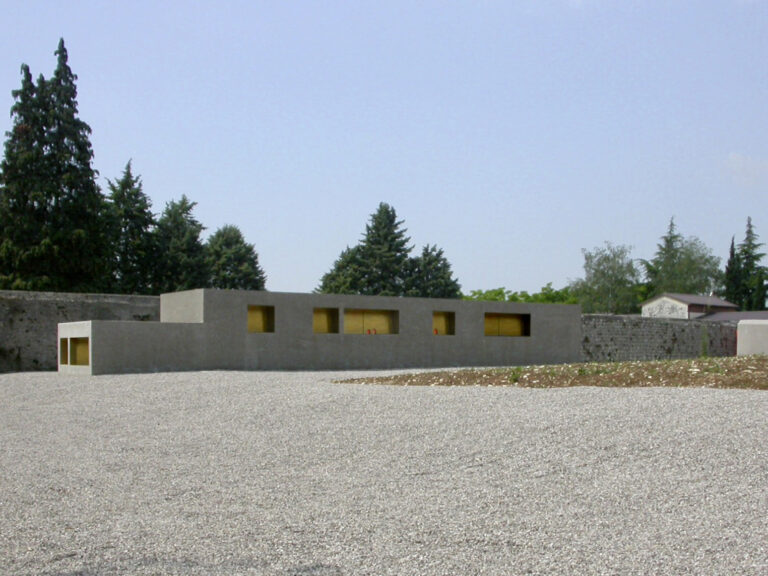
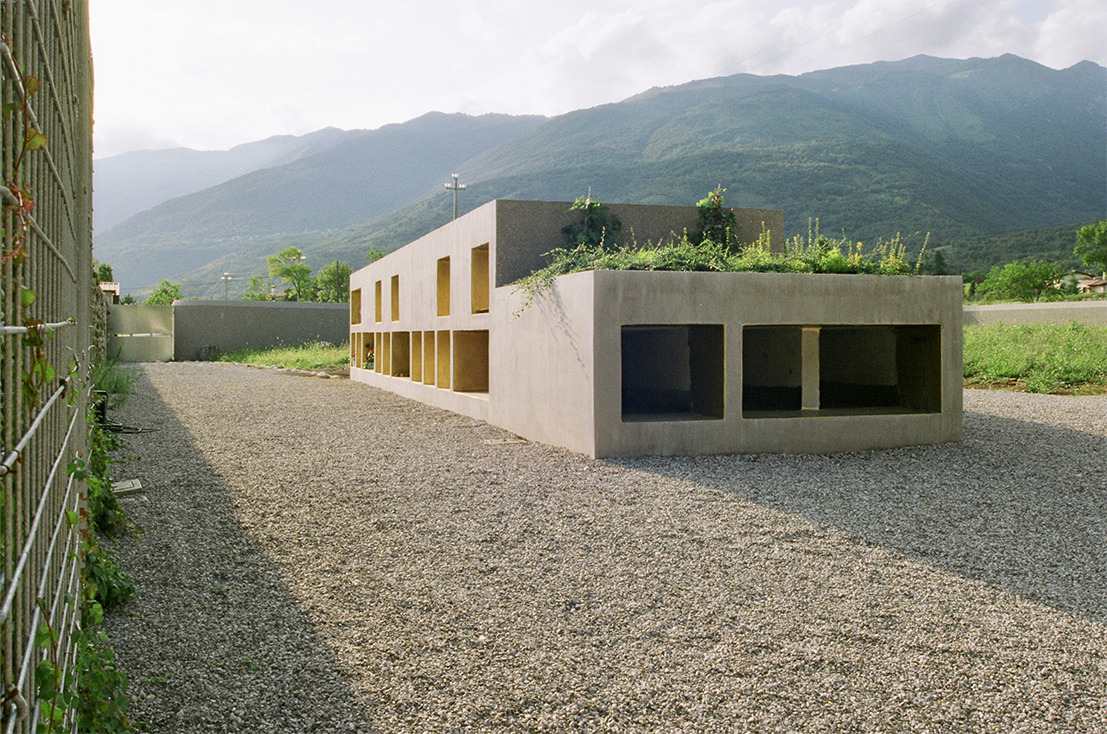
Reflecting on the Budoia cemetery was a practical yet deeply emotional undertaking. Part of the village’s lived history, embodied in the people buried there, finds a home in this new cemetery. We envisaged an intervention within the landscape, with the boundary wall offering glimpses of the mountains. The graves, rough monolithic blocks, hold the precious remains of people who were once part of that very landscape. The design avoids clustering the burial niches and ensures that the headstones are set apart from large areas of raw material. By contrast, the headstones bearing names and photographs are designed to be precious and refined objects: they thus emphasise the high value attributed to the burial site and reject the typical form of the niche, evoking instead that of a tomb. For us, the cemetery is never merely a box housing the deceased, but rather the place where the memory of the deceased resides, the place of communication with that memory, of prayer and reflection, the place where the living relive past emotional bonds in remembrance
Only part of the overall project was realised, and perhaps due to a lack of confidence in our design capabilities, or for other reasons, an enlightened political decision entrusted the completion of the cemetery to others deemed more deserving.
There were essentially two materials to be used, and they thrived on their interplay and mutual contrast: washed concrete, revealing its grain structure, set against the polished brass headstone and the smooth, gilded niche that frames the headstone itself.
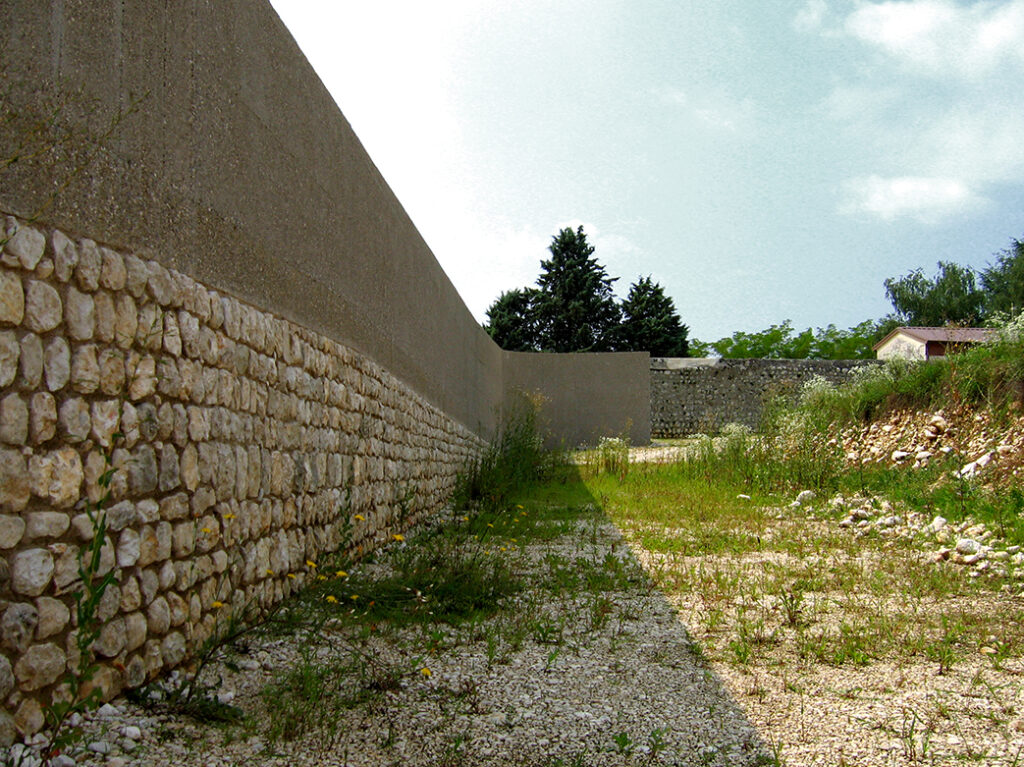
The boundary wall was the focal point of the relationship with the outside: standing just one metre high on the cemetery side, it was intended to allow a view of the pre-Alpine landscape to the west. This was either not understood or not taken into account as the design progressed.
From the outside, however, the wall complied – and still complies – with the heights specified by regulations. The use of stone in the cladding highlighted the original internal difference in height, which no longer exists: once the stone reaches the height of the former internal embankment, it gives way to washed concrete.
Project design: ELASTICO (Stefano Pujatti, Simone Carena, Alberto Del Maschio)
Team: Stefano Pujatti, Simone Carena, Alberto Del Maschio, Manuela Luis y Garcia, Davide Musmeci, Giovanni Tironi, Luca MAcrì, Alex Morassut, Roberto Marcuzzo
Client: Comune di Budoia (PN)
Progress: built